food processing facility painting Dallas-Fort Worth
Food Processing Facility Painting in Dallas-Fort Worth
Painting for food production and processing buildings with planning around sanitation programs, moisture, washdown routines, equipment protection, product separation, and limited shutdown windows.
Who this service is for
Food processors, meat and poultry establishments, commercial production facilities, commissaries, cold-storage operations, maintenance managers, sanitation leaders, and facility engineers planning building-surface maintenance.
Surface preparation
Food-processing surfaces may be exposed to moisture, condensation, cleaning compounds, oils, residue, temperature changes, and failing older finishes. Preparation must be coordinated with the establishment's sanitation and product-protection procedures and matched to the substrate, cleaning routine, and area use.
Safety and access planning
Planning should address product removal or protection, sanitation release, equipment covering, air movement, drains, wet floors, electrical clearances, refrigeration, cleaning schedules, chemical restrictions, pedestrian controls, and the establishment's food-safety and lockout procedures.
Why choose DFW Industrial Painting
DFW Industrial Painting treats food processing as a controlled production environment, avoiding blanket coating claims and building the scope around the owner's sanitation program, substrate conditions, manufacturer requirements, and available shutdown time.
Painting within a food-production sanitation program
Food facilities operate under sanitation, product-protection, and inspection requirements established for their products and processes. A painting contractor does not replace that program or decide when an area is suitable for production. The facility should identify the applicable rooms, controls, approved materials, cleaning procedures, and release authority before the scope is finalized.
For meat and poultry establishments, federal sanitation performance standards address maintaining sound facilities and durable, moisture-resistant, cleanable walls, floors, and ceilings. Other food operations may follow different regulatory and customer requirements. The project documents should therefore refer to the owner's specifications rather than making a universal compliance claim.
Production separation and equipment protection
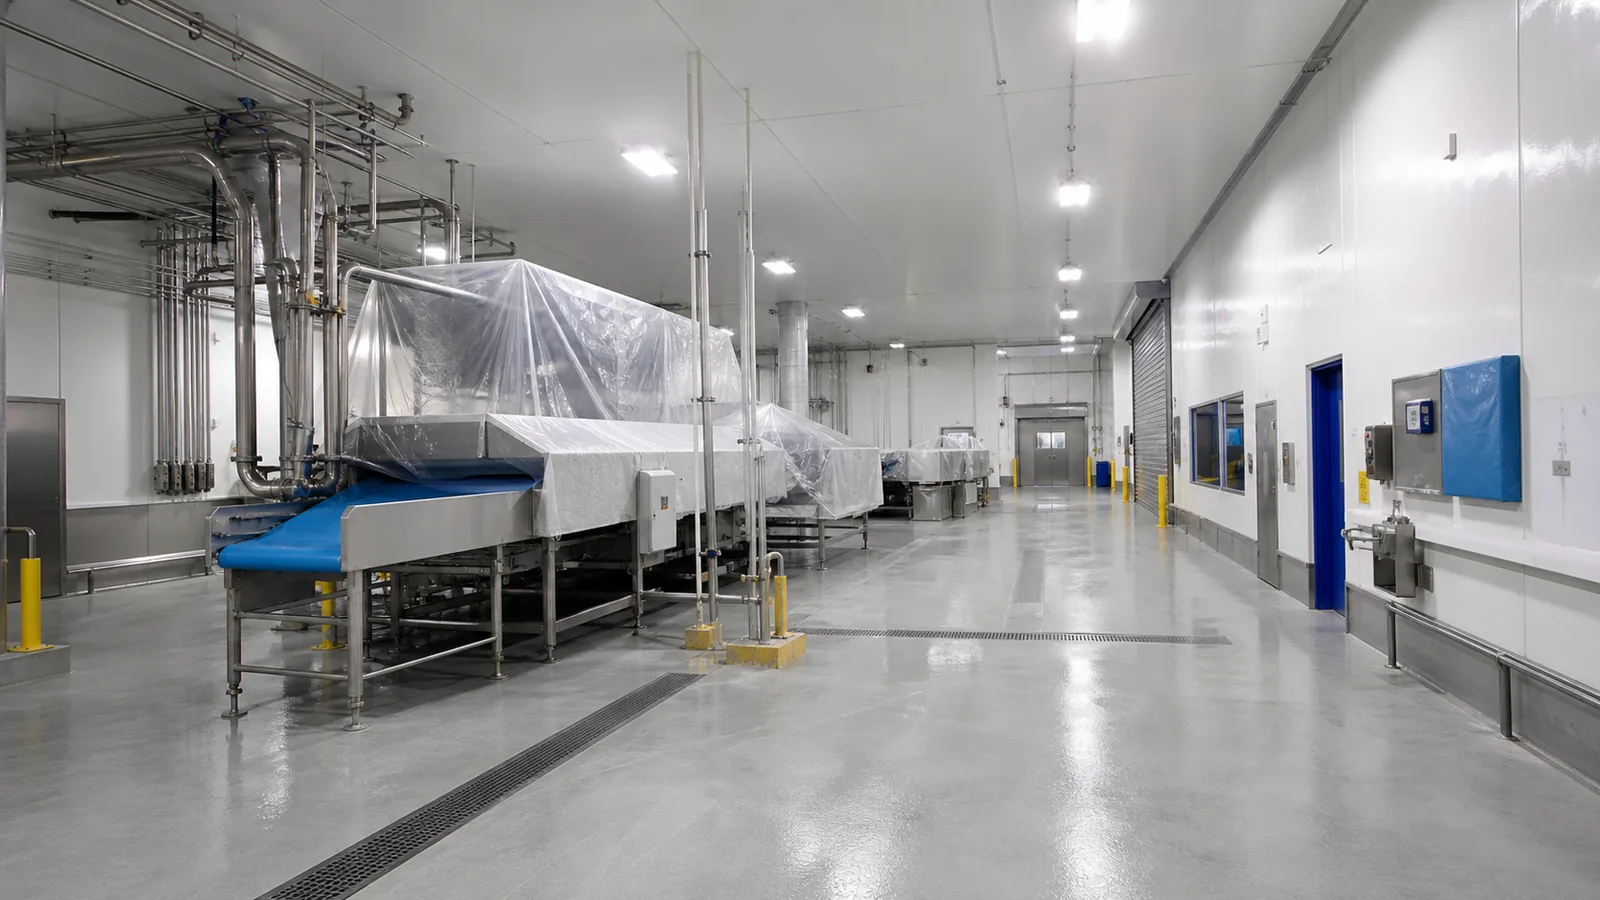
Painting should be isolated from exposed product, food-contact surfaces, packaging, ingredients, and active processing. The facility may require product removal, line shutdown, equipment covering, temporary partitions, controlled access, ventilation changes, and sanitation inspection before work begins or production resumes.
Protection plans should identify stainless equipment, conveyors, controls, sensors, drains, piping, refrigeration components, and surfaces that must not be coated. Coverings and barriers need to withstand the planned preparation and application methods without creating new contamination or blocking required safety systems.
Moisture, washdown, and condensation
Washdown routines, steam, temperature changes, refrigeration, and humid production can expose walls and ceilings to recurring moisture. Condensation can indicate an operating or building-envelope issue that painting alone will not solve. Active leaks, saturated substrates, failed seals, and persistent condensation should be addressed before relying on a new finish.
The coating review should consider the substrate, frequency and method of cleaning, chemical exposure supplied by the owner, expected temperature, drying conditions, and time before sanitation or production restarts. Manufacturer documentation and facility approval are more reliable than broad phrases such as food-grade paint.
Walls, ceilings, doors, and cleanable surfaces
Production-room projects may involve sealed masonry, concrete, panels, drywall in appropriate support areas, ceilings, doors, frames, curbs, and non-food-contact structural surfaces. Existing peeling, scaling, rust, open joints, impact damage, and porous repairs should be documented because they can interfere with cleaning and ongoing maintenance.
Preparation may include owner-approved cleaning, removal of failed coatings, patching, joint or sealant review, corrosion treatment, and primers compatible with the substrate and finish. The facility should approve colors, sheen, product documentation, and sample areas before broad application.
Shutdown windows and sanitary turnover
A weekend or sanitation shutdown must accommodate more than painting time. The schedule may include product removal, equipment protection, area release, cleaning, surface drying, preparation, application, cure or dry time, barrier removal, contractor cleanup, facility sanitation, inspection, and final production release.
When one room cannot be unavailable for the entire project, work may be phased by line, zone, shift, or support area. The plan should state what separates active production, where crews and materials enter, how waste leaves, and who verifies each turnover step.
Cold storage, dry storage, and support spaces
A food facility can contain very different environments under one roof. Coolers and cold rooms raise temperature, condensation, and scheduling questions. Dry storage and warehouses may be closer to conventional industrial spaces but still require product protection and pest-control awareness. Maintenance rooms and utility areas can have oils, heat, pipes, and tight access.
Employee corridors, locker areas, offices, break rooms, docks, and shipping spaces may use commercial or industrial finishes based on traffic and cleaning. Separating these areas in the scope prevents a demanding wet production room from driving unnecessary assumptions for the entire building.
Floor coatings and wet-area planning
Food-processing floors may face water, cleaning compounds, oils, wheeled traffic, thermal changes, drains, slopes, and slip concerns. Floor work is a specialized scope requiring evaluation of the concrete, existing system, contamination, moisture, drainage, joints, repairs, preparation, and return-to-service requirements.
The facility should provide its cleaning chemical and operating information before a floor system is recommended. Review industrial floor coatings for the broader planning process. Product choice and installation details must follow the selected manufacturer's requirements and the owner's food-safety program.
No blanket USDA-approved paint claim
The phrase USDA-approved paint is often used too loosely. The safer approach is to identify the establishment type, applicable requirements, exact surface, exposure, cleaning method, product documentation, and facility approval process. A coating suitable for one non-food-contact wall may not be suitable for every room or operating condition.
DFW Industrial Painting can help assemble the painting scope, but the owner, design professional where applicable, coating manufacturer, sanitation team, and regulatory or customer requirements determine acceptance. That distinction protects the facility from relying on a marketing phrase instead of project-specific documentation.
Preparing a food facility estimate
Helpful information includes the product and process type, room list, surface materials, photos, square footage, temperature and moisture conditions, cleaning methods and chemicals, existing coating history, shutdown dates, sanitation schedule, equipment-protection requirements, approved product list, and desired completion date.
DFW Industrial Painting accepts food-processing and manufacturing estimate requests across Dallas-Fort Worth and North Texas. Return to manufacturing facility painting for the broader plant-services hub or review warehouse painting for dry storage and shipping areas.
FAQ
Common project questions
Industrial Manufacturing
Manufacturing painting by industry
Food Processing Facility Painting Estimate
Tell us about the plant, surfaces, and production schedule.
Share the facility location, approximate size, affected areas, current coating condition, access restrictions, and available shutdown windows. Photos or plans can help make the first scope conversation more productive.
Project Consultation
Planning a food processing facility painting project?
Share the facility type, affected rooms, cleaning and moisture exposure, substrate conditions, sanitation restrictions, shutdown window, and owner specifications for a focused scope review.